

Project Spotlight: Flexible Granny Flat Design for James & Emma in Ainslie
At ENV Design and Consulting, we recently had the pleasure of working with Canberra couple James and Emma to design a flexible single-bedroom backyard granny flat for their property in Ainslie, backing onto Mt Ainslie. The couple needed a secondary dwelling that would accommodate their teenage children staying in Canberra for university, while also offering long-term aging-in-place potential—a key consideration given the accessibility challenges of their existing home.
Design Considerations & Key Features
Flexible Layout: Designed to evolve with the family’s needs, the space can serve as a student retreat, guest accommodation, or future independent living space.
Aging-in-Place Ready: Step-free access, wider doorways, and a functional bathroom layout ensure adaptability for future mobility needs.
Connection to Nature: The dwelling is positioned to take advantage of stunning views of Mt Ainslie, with large windows and a private outdoor area.
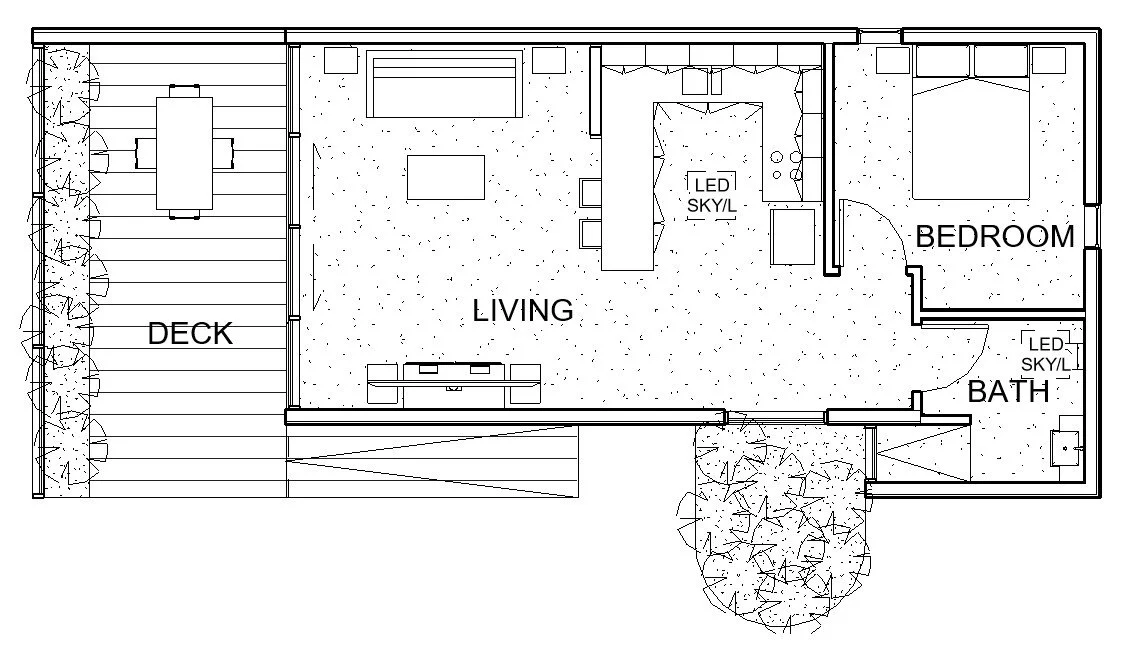
Early Concept Plan
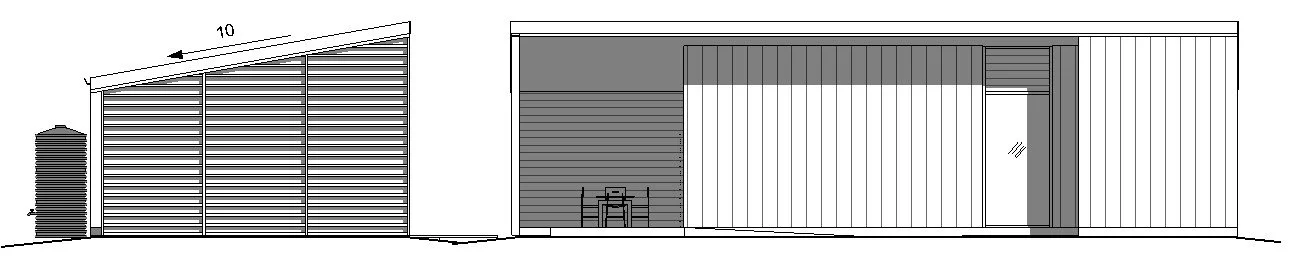
With this custom-designed, accessible, and future-proof secondary dwelling, James and Emma now have a flexible solution that meets both their short-term and long-term lifestyle needs.
-
1. What is a secondary dwelling?
A secondary dwelling, also known as a granny flat, is a self-contained residence located on the same block as a primary dwelling. It must be subordinate in size to the main residence and can be used for family members or as a rental property.2. What are the benefits of building a secondary dwelling?
Secondary dwellings can provide additional rental income, offer a separate living space for family members, increase property value, and make efficient use of existing land.3. Who can build a secondary dwelling?
Homeowners can build a secondary dwelling on their property, provided they meet ACT planning regulations. ENV Design and Drafting specializes in designing secondary dwellings that comply with all local requirements.Planning and Design
4. What are the size limitations for a secondary dwelling in Canberra?
In the ACT, the maximum allowable gross floor area for a secondary dwelling is 90 square meters. The structure must also comply with setbacks, height restrictions, and open space requirements.5. What zoning requirements apply to secondary dwellings?
Secondary dwellings are permitted in residential zones where single dwellings are allowed. The site must comply with planning regulations, including minimum block size and private open space requirements.6. Can I customize the design of my secondary dwelling?
Yes! ENV Design and Drafting offers fully customized designs to suit your needs, whether you require a compact, modern, or energy-efficient layout. We work with you to create a design that meets your lifestyle and budget.7. What factors should I consider in the design process?
Key considerations include:The available space on your property
Access and privacy for both the main residence and the secondary dwelling
Energy efficiency and sustainability
Compliance with ACT planning codes
Budget and construction costs
Approval Process
8. Do I need approval to build a secondary dwelling?
Yes, a Development Application (DA) or an Exempt Development process is required, depending on the design and location. ENV Design and Drafting can guide you through the approval process.9. What is the difference between a DA and an Exempt Development?
Exempt Development: If your secondary dwelling meets all the specified criteria under the ACT Planning and Development Regulations, you may be able to proceed without a full DA.
Development Application (DA): If your design does not meet all exempt criteria, a formal DA submission will be required for approval by the ACT Government.
10. How long does the approval process take?
Timeframes vary based on the complexity of the project:Exempt Development: Typically, 2-4 weeks for documentation and certification.
DA Approval: Can take 6-12 weeks, depending on ACT Government processing times.
11. What documents are required for approval?
Typical documentation includes:Site plans
Floor plans and elevations
Compliance reports
Bushfire and heritage assessments (if applicable)
Engineering reports (if required) ENV Design and Drafting prepares all necessary documentation for submission.
Construction and Costs
12. How much does it cost to build a secondary dwelling?
Costs vary based on size, design, materials, and site conditions. On average, secondary dwellings in Canberra cost $150,000 - $300,000, depending on finishes and complexity.13. Can I use a prefab or modular secondary dwelling?
Yes, prefab and modular options can be cost-effective and faster to install. However, they must still comply with ACT planning and building codes.14. Do I need a builder, or can I be an owner-builder?
You can hire a licensed builder or apply for an Owner-Builder Permit if you plan to manage the construction yourself. However, using an experienced builder ensures compliance and quality workmanship.15. Are there sustainability requirements?
Yes, all new dwellings must meet ACT’s Energy Efficiency Rating (EER) requirements, including insulation, glazing, and ventilation standards. ENV Design and Drafting integrates sustainability principles into all designs.Renting and Usage
16. Can I rent out my secondary dwelling?
Yes, secondary dwellings can be rented out to tenants, providing a source of income. However, short-term rentals (such as Airbnb) may have additional restrictions.17. Are there tax implications for renting out a secondary dwelling?
Yes, rental income from a secondary dwelling is taxable. You should consult a tax professional regarding income tax, capital gains tax, and depreciation benefits.How ENV Design and Drafting Can Help
18. What services do you provide for secondary dwellings?
We offer a complete design and approval service, including:Initial consultation and site assessment
Custom design and drafting
Preparation of DA or Exempt Development documentation
Coordination with engineers and surveyors
Assistance with builder selection
19. How do I get started?
Contact ENV Design and Drafting for a free consultation. We’ll discuss your goals, assess your site, and outline the next steps to make your secondary dwelling project a reality.20. Why choose ENV Design and Drafting?
With extensive experience in Canberra’s planning regulations, we provide creative, efficient, and compliant designs tailored to your needs. Our expertise ensures a smooth process from concept to approval.
Looking for a smart and adaptable secondary dwelling design in Canberra? Get in touch with ENV Design and Consulting today!